
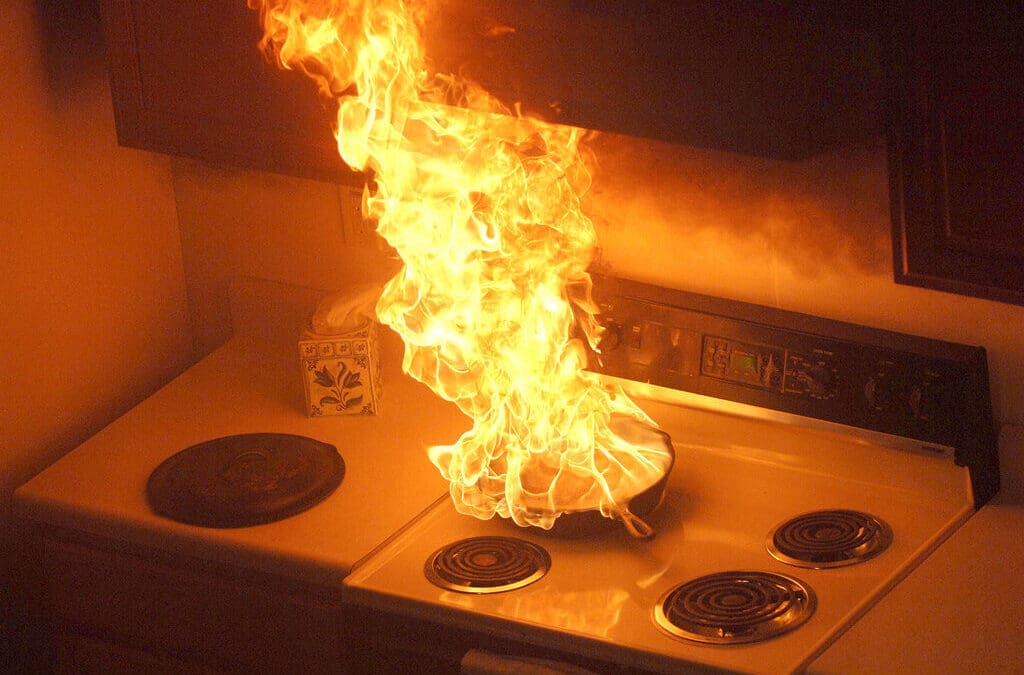
A house fire gives you less time than most people realize. From the moment a smoke alarm sounds, you may have as little as one to two minutes to escape before conditions become unsurvivable in parts of the home. Most families have never discussed a fire escape plan, never walked their escape routes, and wouldn’t know where to meet once they got outside. Creating a home fire escape plan is one of the most practical and potentially life-saving conversations a family can have, and it takes far less time to create than most people assume.
Why Every Home Needs a Fire Escape Plan
The reason a documented, practiced fire escape plan matters so much is that fire emergencies are disorienting in ways that are difficult to anticipate. Smoke reduces visibility, heat is overwhelming, and panic affects decision-making at exactly the moment when clear thinking is most needed. A fire escape plan that’s been walked through and repeated becomes procedural memory. The National Fire Protection Association consistently finds that homes with working smoke alarms and practiced escape plans have dramatically better outcomes in residential fires. The plan doesn’t need to be elaborate to be effective. It needs to be clear, understood by everyone, and practiced enough to become automatic.
Building Your Fire Escape Plan Room by Room
An effective fire escape plan starts with a floor plan that maps every room and identifies at least two ways out of each one. Two exits per room are the standard because fires frequently block primary exits, and a plan relying on a single route may fail when it’s needed most. For most rooms, the two exits are the door to the hallway and a window. Check that every potential exit window can actually be opened by everyone in the household. If windows are painted shut or have security locks requiring a key, address these as part of creating your fire escape plan. Upper floor bedrooms may need a portable escape ladder stored near the window it’s intended to serve. Walk each room and identify obstacles that might exist in a real evacuation, furniture blocking a window, a door that sticks, a screen that needs removing. Resolve them. The point is to ensure your fire escape plan works in actual conditions, not theoretical ones.
Practicing Your Fire Escape Plan as a Family
Drawing the plan and walking the routes once isn’t enough. The NFPA recommends practicing your fire escape plan twice per year, once in daylight and once at night, since nighttime conditions more accurately simulate being woken by a smoke alarm. During practice, have everyone start from their sleeping positions. Teach children to check doors for heat before opening, a hot door means fire is on the other side and the alternate exit should be used. Teach the low-crawl technique: air is cleaner near the floor, and staying low reduces smoke inhalation during escape. Designate a meeting place outside that every household member knows. Once outside, the rule is absolute: no one goes back in under any circumstances. The meeting place confirms everyone has escaped and allows you to accurately report to firefighters whether anyone remains inside.
Updating Your Plan When Circumstances Change
A fire escape plan created when the children were older doesn’t account for a new baby, elderly relatives with mobility limitations, or a renovation that changed the home’s layout. Revisit and update your plan whenever the household composition changes, when you move, or after any renovation that alters egress routes. Make sure everyone who spends significant time in the home knows the plan and the meeting location. The goal is that anyone who might need to escape knows exactly what to do before they need to do it.
Frequently Asked Questions (FAQs)
How many exits should each room have in a fire escape plan?
Every room should have at least two means of escape, typically the door to the hallway and a window. If a room only has one viable exit due to the home’s layout, note this in the plan, ensure the hallway route is kept clear, and that occupants know to move quickly to adjacent rooms with window access if needed.
What should I do if I can’t escape through my door during a fire?
If a door is hot to the touch or smoke is visible around the frame, do not open it. Close any doors between you and the fire, seal gaps under the door with bedding or clothing to slow smoke entry, open a window and signal for help, and call 911.
At what age should I involve children in the fire escape plan?
Children as young as three or four can begin learning basic fire safety concepts, though full participation is most effective starting around age five or six. Older children should know every aspect of the plan. Framing the plan as a skill that keeps them safe rather than something scary helps children engage with it positively.
How often should we practice our fire escape plan?
The National Fire Protection Association recommends practicing at least twice per year. Practicing in different conditions prepares household members for the most likely real-world scenarios. Fire drills at home can feel awkward, but the discomfort of a brief practice session is insignificant compared to the protection it provides.
Do I need a different fire escape plan for a two-story home?
Yes, upper floors require specific planning because window exits require either a portable escape ladder or a viable route to the ground. For each upper-floor bedroom, identify where a portable ladder would be stored and ensure everyone knows how to deploy it.
Wild Rose Property Inspection provides professional home inspection services to customers in the Alberta area. If you’re buying or selling a property, contact us to request an appointment.